
We'll do the takeoff for you.
Measured material schedules for residential builds, in your own SKUs, back in five working days. Measured by our engine and checked by an experienced QS or estimator.
First job free when you sign up
- Standalone house
- $225+ GST
- Per plan set, one or two storeys.
- Multi-unit
- $650+ GST
- Per plan set, up to three blocks and two storeys. Anything else is POA.
- Working day turnaround
- 5days
- Our target from a complete plan set and a confirmed job.
Trusted by







From your plans to a bill of quantities
We produce an output CSV you can import cleanly into your existing ERP
1. Send the plans
Send through a complete PDF plan set. We'll be ready with your SKUs, preferences and output format.

2. We measure
Our engine does the takeoff and marks it up on the drawing. An experienced QS or estimator checks every measurement and signs the schedule off before it goes anywhere.
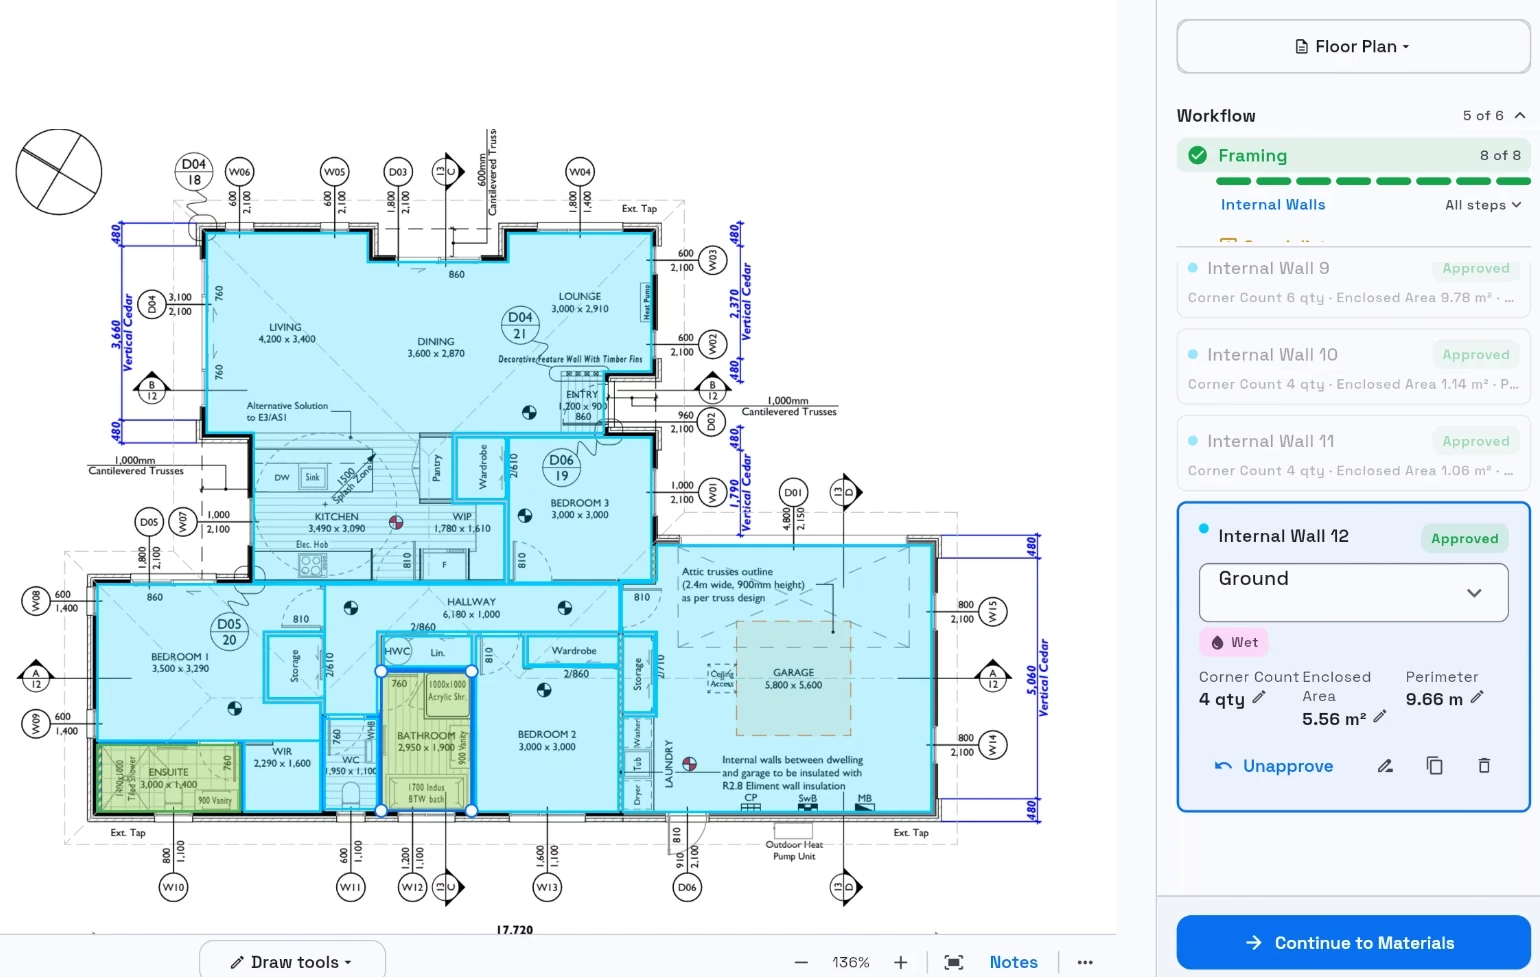
3. You get the job pack
Measured quantities against your own product codes. You get the marked-up plans, clear basis of quantities notes and tags, and the CSV file formatted with your SKUs, ready to drop into your ERP.
| Item Code | Description | Usage | Material | Qty | Unit |
|---|---|---|---|---|---|
| --- 01. WRAPS AND TAPES --- | |||||
| SEA-50312 | PEF BACKING ROD 12MM, WINDOW + DOOR OPENINGS | 01. WRAPS AND TAPES | PEF ROD FOAM SIKA 12MM, 50M ROLL | 2 | ROLL |
| ADH-12117 | EXPANDING FOAM, OPENING PERIMETERS (22.2M PER PACK) | 01. WRAPS AND TAPES | GORILLA PRO EXPANDING FOAM 750ML CLICK & FIX 3PK | 2 | PK |
| ADH-12120 | FOAM GUN CLEANER, ALLOWANCE PER EXTERNAL DOOR | 01. WRAPS AND TAPES | GORILLA FOAM CLICK & FIX CLEANER 500ML | 1 | EA |
| FIX-33335 | STRUCTURAL SCREWS, 10 PER EXTERNAL WINDOW | 01. WRAPS AND TAPES | SCREWS T-REX17 JOLTSCREW JOLT HEAD 8G x 75 (500) | 1 | BOX |
| SEA-50315 | PEF BACKING ROD 15MM, OPENING PERIMETERS | 01. WRAPS AND TAPES | PEF ROD FOAM SIKA 15MM, 20M ROLL | 1 | ROLL |
| FIX-31010 | WRAP FIXINGS, 2 PER M² OF WRAP | 01. WRAPS AND TAPES | MASONS UNI NAIL/WASHER PACK FOR GUN (2000) | 1 | BOX |
| WRP-26336 | BUILDING WRAP, WALL UNDERLAY SYSTEM | 01. WRAPS AND TAPES | MASONS UNI PLUS FLEXIBLE BARRIER 2.74M x 18.25M (50M²) FIRE RETARDANT | 3 | ROLL |
| WRP-18342 | WRAP CORNER FLASHINGS, 2 PER WINDOW | 01. WRAPS AND TAPES | FLASH BLUE CORNER MOULDED MASONS | 22 | EA |
| WRP-36075 | FLASHING TAPE 75MM, WINDOW + DOOR OPENINGS | 01. WRAPS AND TAPES | FLASH TAPE MASONS 40 BELOW PLATINUM 75MM x 20M | 2 | ROLL |
| WRP-36150 | FLASHING TAPE 150MM, WINDOW + DOOR OPENINGS | 01. WRAPS AND TAPES | FLASH TAPE MASONS 40 BELOW PLATINUM 150MM x 20M | 3 | ROLL |
| WRP-30537 | PENETRATION SEALS 1-75MM, ALLOWANCE | 01. WRAPS AND TAPES | MASONS PENETRATION SEAL (1-75MM) | 2 | EA |
| WRP-30538 | PENETRATION SEALS 85-170MM, ALLOWANCE | 01. WRAPS AND TAPES | MASONS PENETRATION SEAL (85-170MM) | 1 | EA |
| --- 02. SOFFITS --- | |||||
| FCB-30450 | SOFFIT LINING, 450MM EAVES | 02. SOFFITS | HARDIESOFFIT EAVES LINING 2400 x 450 x 4.5MM | 2.16 | M² |
| FCB-30600 | SOFFIT LINING, 600MM EAVES | 02. SOFFITS | HARDIESOFFIT EAVES LINING 2400 x 600 x 4.5MM | 36.00 | M² |
| NAL-39041 | SOFFIT FIXINGS, 12.5M² PER PACK | 02. SOFFITS | NAILS 40MM GALV FIBRE CEMENT 500G | 3 | PK |
| SEA-54030 | SOFFIT SEALANT | 02. SOFFITS | SIKAFLEX MS WHITE 300ML | 1 | EA |
| PVC-50450 | SOFFIT JOINTERS 450, ONE PER SHEET JOIN | 02. SOFFITS | PVC 5MM x 450 JOINTER | 2 | EA |
| PVC-50600 | SOFFIT JOINTERS 600, ONE PER SHEET JOIN | 02. SOFFITS | PVC 5MM x 600 JOINTER | 25 | EA |
| --- 03. CAVITY BATTENS AND CLADDING SYSTEMS --- | |||||
| FCB-30539 | OBLIQUE WEATHERBOARD SYSTEM | 03. CAVITY BATTENS AND CLADDING SYSTEMS | OBLIQUE WEATHERBOARD 3000 x 200 x 14MM | 7 | EA |
| AAC-75000 | AAC PANEL 75MM, SUPPLY PRICED SEPARATELY | 03. CAVITY BATTENS AND CLADDING SYSTEMS | AAC PANEL 75MM | 83.14 | M² |
| WRP-50282 | CORNER FLASHING TAPE, INT + EXT CORNER HEIGHTS | 03. CAVITY BATTENS AND CLADDING SYSTEMS | DYNAFLASH 100 x 100MM, 25M ROLL | 2 | ROLL |
| TIM-26200 | FASCIA, GARAGE DOOR HEAD AND JAMBS | 03. CAVITY BATTENS AND CLADDING SYSTEMS | FASCIA 200 x 40 (180 x 30) FJ H3.1 P/P | 11.45 | LM |
| FIX-32065 | CLADDING SCREWS 65MM | 03. CAVITY BATTENS AND CLADDING SYSTEMS | SCREW SUREFIX SQ SS T304 8G 65MM 500PK | 1 | BOX |
| FIX-32075 | CLADDING SCREWS 75MM | 03. CAVITY BATTENS AND CLADDING SYSTEMS | SCREW SUREFIX SQ SS T304 10G 75MM 500PK | 1 | BOX |
| SEA-54194 | SEALANT, JOINTS AND PENETRATIONS | 03. CAVITY BATTENS AND CLADDING SYSTEMS | SIKAFLEX 11FC PURFORM WHITE 300ML | 1 | EA |
| NAL-39060 | BOARD FIXINGS, NAILS THROUGH BATTENS | 03. CAVITY BATTENS AND CLADDING SYSTEMS | NAILS 60MM GALV FIBRE CEMENT 5.0KG | 1 | BOX |
| PVC-50152 | CAVITY CLOSER, BASE OF CAVITY | 03. CAVITY BATTENS AND CLADDING SYSTEMS | PVC 20MM x 3.0M CAVITY CLOSER DYNEX | 10 | EA |
| TIM-58188 | SCRIBER, WINDOW AND DOOR OPENINGS | 03. CAVITY BATTENS AND CLADDING SYSTEMS | PINE SCRIBER 40 x 18MM P/P H3.1 FJ | 5.54 | LM |
| TIM-57926 | CAVITY BATTENS, ONE PER STUD AT 400 CRS | 03. CAVITY BATTENS AND CLADDING SYSTEMS | DRY FRAME 45 x 20 H3.1 FJ CAVITY BATTEN | 8.82 | LM |
| TIM-57926 | CAVITY BATTENS, FRAME TO EVERY OPENING | 03. CAVITY BATTENS AND CLADDING SYSTEMS | DRY FRAME 45 x 20 H3.1 FJ CAVITY BATTEN | 6.98 | LM |
| TIM-57148 | EAVES MOULD, TOP OF CLADDING AT SOFFIT | 03. CAVITY BATTENS AND CLADDING SYSTEMS | EAVES MOULD 25 x 18 FJ H3.1 P/P D4S ARRISED | 2.46 | LM |
| TIM-58006 | SCRIBER TO MASONRY, BASE JUNCTION | 03. CAVITY BATTENS AND CLADDING SYSTEMS | PINE SCRIBER 40 x 10MM FJ P/P | 5.30 | LM |
| FCB-57102 | WINDOW SILL | 03. CAVITY BATTENS AND CLADDING SYSTEMS | LINEA SILL 75 x 50 | 1.44 | LM |
| --- 04. INSULATION --- | |||||
| INS-21826 | WALL INSULATION | 04. INSULATION | PINK BATTS R2.6 WALL ULTRA (9.6M²) | 11 | PK |
| INS-21836 | CEILING INSULATION | 04. INSULATION | PINK BATTS R3.6 CEILING CLASSIC (7.4M²) | 21 | PK |
| LAB-00101 | INSULATION INSTALL, WALLS | 04. INSULATION | INSULATION INSTALL, WALLS (PER M²) | 98.26 | M² |
| LAB-00102 | INSULATION INSTALL, CEILINGS | 04. INSULATION | INSULATION INSTALL, CEILINGS (PER M²) | 154.11 | M² |
Turnaround
Standalone or multi-unit, same turnaround.
We haven't missed a deadline yet. If a job's ever running late, we'll tell you as soon as we know, and why.
Accuracy
Checked by a professional. Fixed free if it's wrong.
Our engine does the first pass, but nothing is sent until an experienced QS or estimator has checked it and signed it off.
The job pack
Every job comes back as a full pack
Your schedule, plus the marked-up plans and the basis behind every number.

Marked-up plans
Every measurement drawn and colour-coded on your plans, sheet by sheet. 16 markups on the sample job.

Basis of quantities
What we measured, what we left out, and the assumptions behind every line, so your team can follow our working.
Schedule in your SKUs
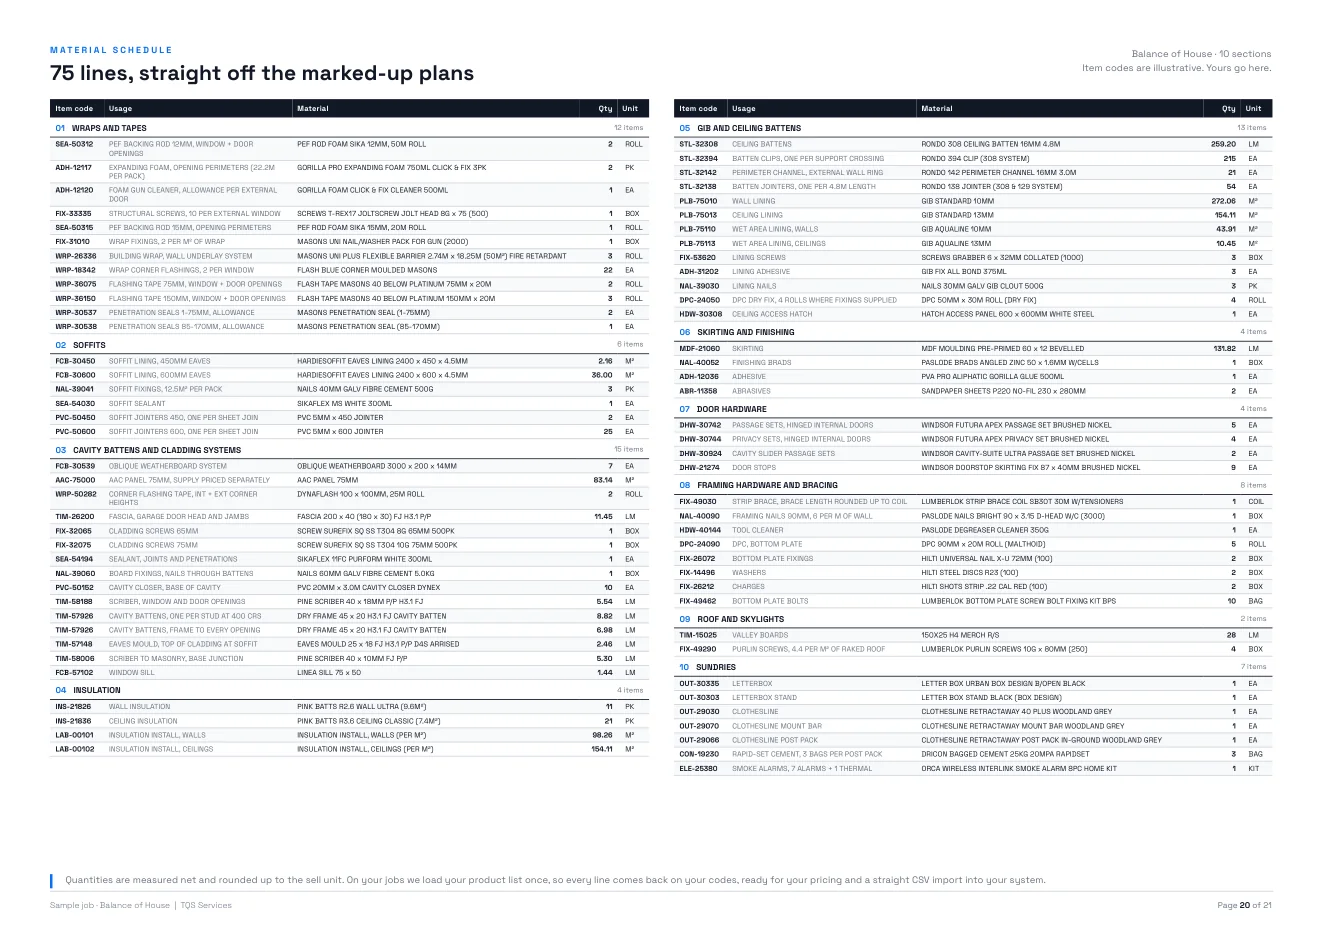
Every line on your own product codes, as a CSV in the exact format your ERP imports. 75 lines on the sample job.
Sample job
See how we measure a real job
A single-storey house with an attached garage. Every line on the schedule is backed by a measurement, a calculation or a stated allowance.
- Single-storey, 3 bed + garage
- 154 m²
- Measurement layers
- 16
- Schedule lines
- 75
- Schedule sections
- 10
How we measured it
16 layers taken off the plan set. Every number feeds the schedule.


Floor plan · Layer 1 of 16
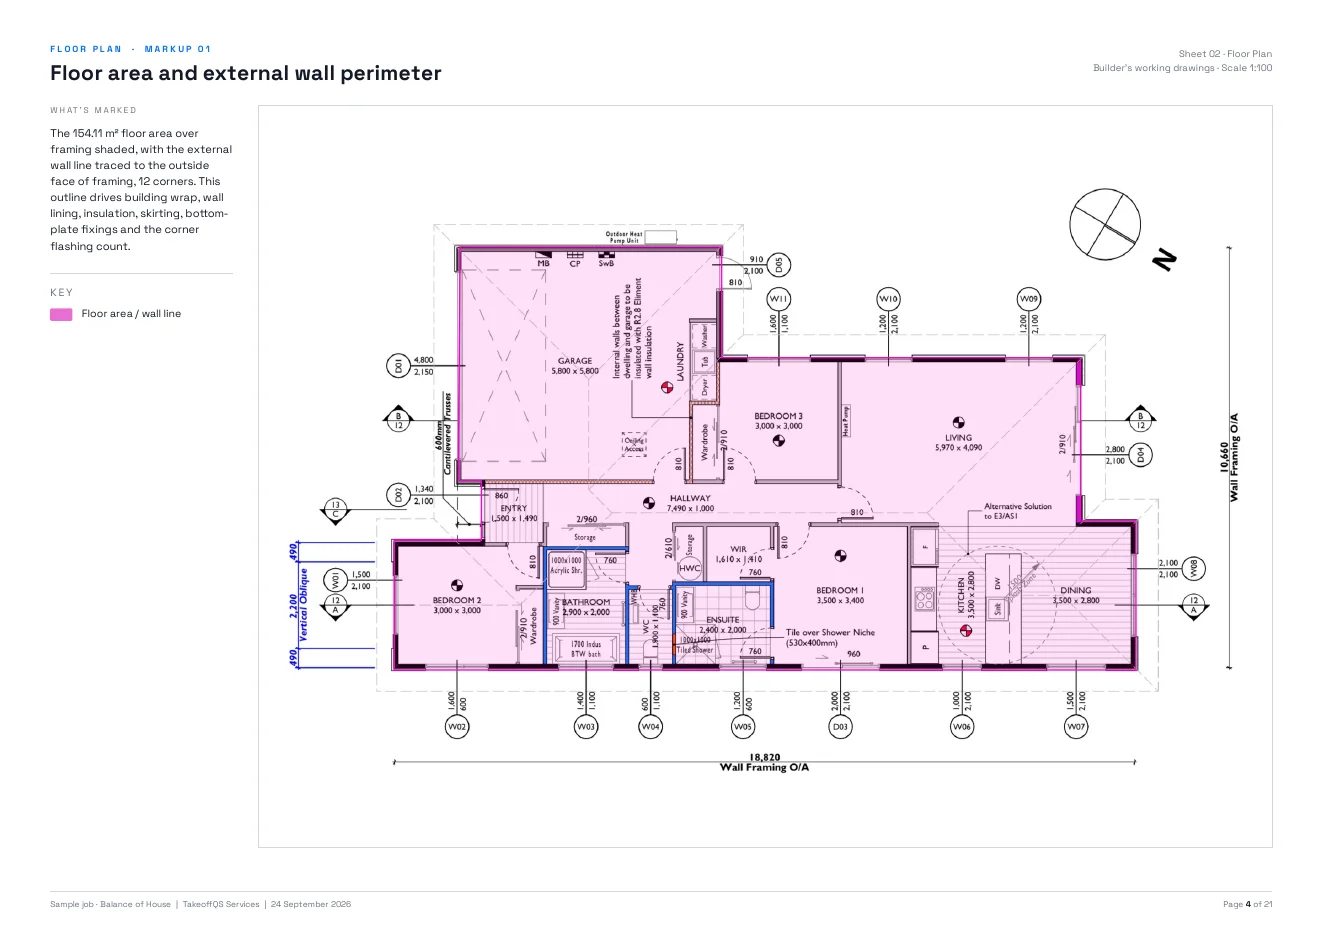
Floor area and external wall perimeter
The 154.11 m² floor area over framing shaded, with the external wall line traced to the outside face of framing, 12 corners. This outline drives building wrap, wall lining, insulation, skirting, bottom-plate fixings and the corner flashing count.
Floor plan · Layer 2 of 16
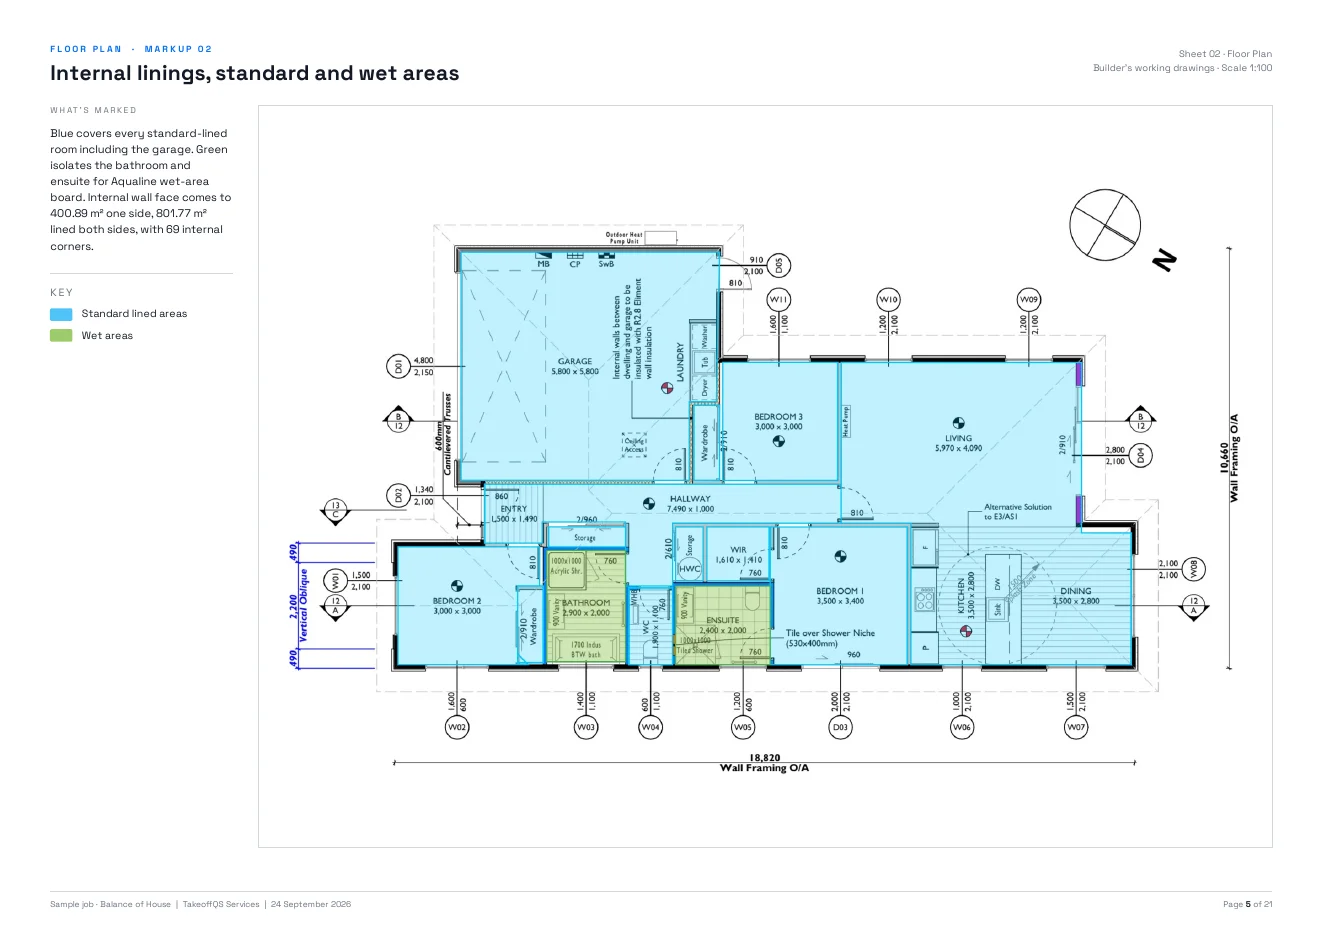
Internal linings, standard and wet areas
Blue covers every standard-lined room including the garage. Green isolates the bathroom and ensuite for Aqualine wet-area board. Internal wall face comes to 400.89 m² one side, 801.77 m² lined both sides, with 69 internal corners.
Floor plan · Layer 3 of 16
Hidden cladding zones
Two short runs at the entry where cladding sits behind the roofline, tagged HC-N1 and HC-S1 to match the elevations. 1.13 m of run, carried through to the AAC panel area.
Floor plan · Layer 4 of 16
Windows, plan
Every window opening tagged in plan for count and width against the joinery: 13 openings, 14.81 m of window width. Window and door opening widths total 41.2 m.
Floor plan · Layer 5 of 16
Doors and sliders, plan
Openings split by type: 2 external sliders, 2 external hinged doors, the sectional garage door, 9 internal hinged doors and 4 cavity and wardrobe sliders. Drives door hardware, door stops, flashing tapes and skirting deductions.
Elevations · Layer 6 of 16
Windows, south and west
The same windows picked up in elevation to confirm sizes and flashing runs: 4 windows on this sheet, 45.17 m of flashing perimeter and 15.24 m of jamb flashing.
Elevations · Layer 7 of 16
Windows, north and east
7 windows on this sheet, 59.85 m of flashing perimeter and 22.41 m of jamb flashing. Just over 105 m of window flashing perimeter across all four elevations.
Elevations · Layer 8 of 16
Doors and sliders, north and east
The two external sliders and the laundry door marked for size, 3 openings with the largest at 5.54 m². Every opening comes off the cladding area.
Elevations · Layer 9 of 16
Entry door and garage door, south and west
The entry door and sidelight (2.65 m²) and the sectional garage door (9.63 m²), both deducted from the cladding. The garage door head and jambs drive the fascia line.
Elevations · Layer 10 of 16
Wall cladding, south and west
AAC panel in blue, vertical oblique weatherboard in tan at the entry gable. Across all elevations: 78.34 m² of AAC net of openings (120.8 m² gross) and 3.28 m² of oblique weatherboard net (6.22 m² gross).
Elevations · Layer 11 of 16
Wall cladding, north and east
AAC panel on the north and east faces. 18.99 m of horizontal cladding length, with the base edge at 29.76 m gross and 21.76 m net of door openings for the cavity closer.
Elevations · Layer 12 of 16
Hidden cladding, elevations
HC-N1 and HC-S1 projected up the elevation as areas, 1.30 m² north and 1.38 m² south. 2.68 m² of AAC behind the roofline is measured, not guessed.
Elevations · Layer 13 of 16
Cladding accessories, oblique gable
The runs the weatherboard system needs, traced on the south elevation: 2.2 m cavity closer, 2.46 m eaves mould, 1.44 m head flashing, 4.1 m scriber, 5.3 m scriber to masonry and a 1.44 m sill.
Roof plan · Layer 14 of 16
Roof outline and area
The full roof outline traced for the 25° longrun: 198.19 m² in plan, 209.26 m² on the slope, 64.27 m perimeter. Drives purlin screws, strip brace and valley boards.
Roof plan · Layer 15 of 16
Soffit runs
Every eave traced at its drawn width: 58.83 m at 600 mm and 3.28 m at the 450 mm gables, 36.77 m² in total. Drives soffit sheets, jointers, fixings and sealant.
Cross section · Layer 16 of 16
Wall heights
Stud height read off both sections: 2,380 mm on the ten wall lines drawn, confirmed at 2,400 mm. Every wall line is taken at the confirmed height.
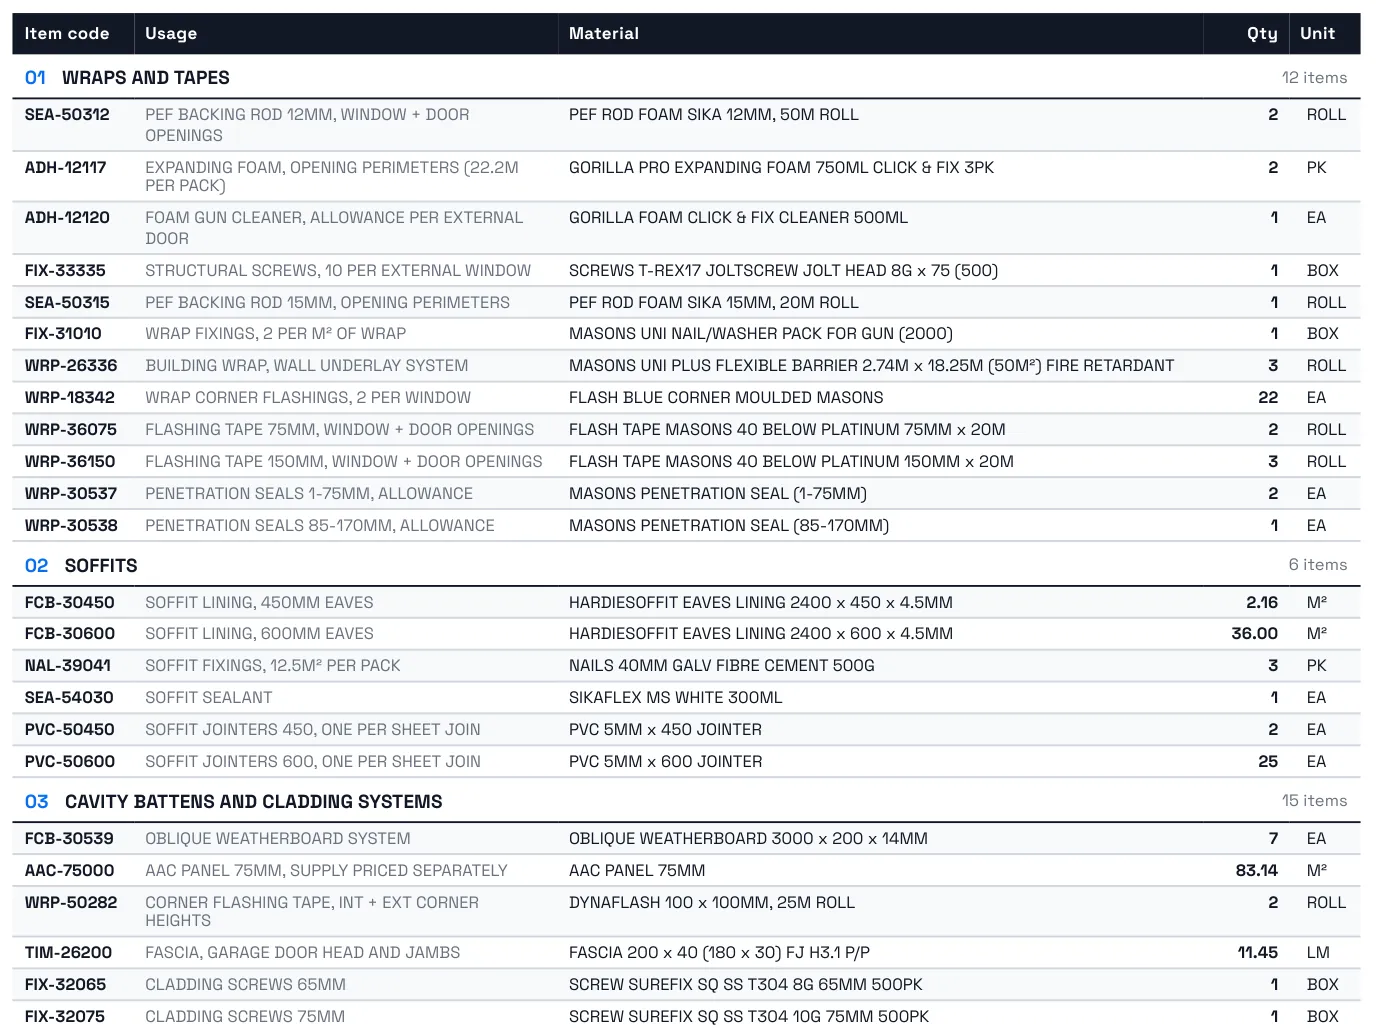
What you get: the schedule
Item codes are illustrative. Yours go here.
01 WRAPS AND TAPES 12 lines
| Item code | Usage | Material | Qty | Unit |
|---|---|---|---|---|
| SEA-50312 | PEF BACKING ROD 12MM, WINDOW + DOOR OPENINGS | PEF ROD FOAM SIKA 12MM, 50M ROLL | 2 | ROLL |
| ADH-12117 | EXPANDING FOAM, OPENING PERIMETERS (22.2M PER PACK) | GORILLA PRO EXPANDING FOAM 750ML CLICK & FIX 3PK | 2 | PK |
| ADH-12120 | FOAM GUN CLEANER, ALLOWANCE PER EXTERNAL DOOR | GORILLA FOAM CLICK & FIX CLEANER 500ML | 1 | EA |
| FIX-33335 | STRUCTURAL SCREWS, 10 PER EXTERNAL WINDOW | SCREWS T-REX17 JOLTSCREW JOLT HEAD 8G x 75 (500) | 1 | BOX |
| SEA-50315 | PEF BACKING ROD 15MM, OPENING PERIMETERS | PEF ROD FOAM SIKA 15MM, 20M ROLL | 1 | ROLL |
| FIX-31010 | WRAP FIXINGS, 2 PER M² OF WRAP | MASONS UNI NAIL/WASHER PACK FOR GUN (2000) | 1 | BOX |
| WRP-26336 | BUILDING WRAP, WALL UNDERLAY SYSTEM | MASONS UNI PLUS FLEXIBLE BARRIER 2.74M x 18.25M (50M²) FIRE RETARDANT | 3 | ROLL |
| WRP-18342 | WRAP CORNER FLASHINGS, 2 PER WINDOW | FLASH BLUE CORNER MOULDED MASONS | 22 | EA |
| WRP-36075 | FLASHING TAPE 75MM, WINDOW + DOOR OPENINGS | FLASH TAPE MASONS 40 BELOW PLATINUM 75MM x 20M | 2 | ROLL |
| WRP-36150 | FLASHING TAPE 150MM, WINDOW + DOOR OPENINGS | FLASH TAPE MASONS 40 BELOW PLATINUM 150MM x 20M | 3 | ROLL |
| WRP-30537 | PENETRATION SEALS 1-75MM, ALLOWANCE | MASONS PENETRATION SEAL (1-75MM) | 2 | EA |
| WRP-30538 | PENETRATION SEALS 85-170MM, ALLOWANCE | MASONS PENETRATION SEAL (85-170MM) | 1 | EA |
02 SOFFITS 6 lines
| Item code | Usage | Material | Qty | Unit |
|---|---|---|---|---|
| FCB-30450 | SOFFIT LINING, 450MM EAVES | HARDIESOFFIT EAVES LINING 2400 x 450 x 4.5MM | 2.16 | M² |
| FCB-30600 | SOFFIT LINING, 600MM EAVES | HARDIESOFFIT EAVES LINING 2400 x 600 x 4.5MM | 36.00 | M² |
| NAL-39041 | SOFFIT FIXINGS, 12.5M² PER PACK | NAILS 40MM GALV FIBRE CEMENT 500G | 3 | PK |
| SEA-54030 | SOFFIT SEALANT | SIKAFLEX MS WHITE 300ML | 1 | EA |
| PVC-50450 | SOFFIT JOINTERS 450, ONE PER SHEET JOIN | PVC 5MM x 450 JOINTER | 2 | EA |
| PVC-50600 | SOFFIT JOINTERS 600, ONE PER SHEET JOIN | PVC 5MM x 600 JOINTER | 25 | EA |
03 CAVITY BATTENS AND CLADDING SYSTEMS 15 lines
| Item code | Usage | Material | Qty | Unit |
|---|---|---|---|---|
| FCB-30539 | OBLIQUE WEATHERBOARD SYSTEM | OBLIQUE WEATHERBOARD 3000 x 200 x 14MM | 7 | EA |
| AAC-75000 | AAC PANEL 75MM, SUPPLY PRICED SEPARATELY | AAC PANEL 75MM | 83.14 | M² |
| WRP-50282 | CORNER FLASHING TAPE, INT + EXT CORNER HEIGHTS | DYNAFLASH 100 x 100MM, 25M ROLL | 2 | ROLL |
| TIM-26200 | FASCIA, GARAGE DOOR HEAD AND JAMBS | FASCIA 200 x 40 (180 x 30) FJ H3.1 P/P | 11.45 | LM |
| FIX-32065 | CLADDING SCREWS 65MM | SCREW SUREFIX SQ SS T304 8G 65MM 500PK | 1 | BOX |
| FIX-32075 | CLADDING SCREWS 75MM | SCREW SUREFIX SQ SS T304 10G 75MM 500PK | 1 | BOX |
| SEA-54194 | SEALANT, JOINTS AND PENETRATIONS | SIKAFLEX 11FC PURFORM WHITE 300ML | 1 | EA |
| NAL-39060 | BOARD FIXINGS, NAILS THROUGH BATTENS | NAILS 60MM GALV FIBRE CEMENT 5.0KG | 1 | BOX |
| PVC-50152 | CAVITY CLOSER, BASE OF CAVITY | PVC 20MM x 3.0M CAVITY CLOSER DYNEX | 10 | EA |
| TIM-58188 | SCRIBER, WINDOW AND DOOR OPENINGS | PINE SCRIBER 40 x 18MM P/P H3.1 FJ | 5.54 | LM |
| TIM-57926 | CAVITY BATTENS, ONE PER STUD AT 400 CRS | DRY FRAME 45 x 20 H3.1 FJ CAVITY BATTEN | 8.82 | LM |
| TIM-57926 | CAVITY BATTENS, FRAME TO EVERY OPENING | DRY FRAME 45 x 20 H3.1 FJ CAVITY BATTEN | 6.98 | LM |
| TIM-57148 | EAVES MOULD, TOP OF CLADDING AT SOFFIT | EAVES MOULD 25 x 18 FJ H3.1 P/P D4S ARRISED | 2.46 | LM |
| TIM-58006 | SCRIBER TO MASONRY, BASE JUNCTION | PINE SCRIBER 40 x 10MM FJ P/P | 5.30 | LM |
| FCB-57102 | WINDOW SILL | LINEA SILL 75 x 50 | 1.44 | LM |
04 INSULATION 4 lines
| Item code | Usage | Material | Qty | Unit |
|---|---|---|---|---|
| INS-21826 | WALL INSULATION | PINK BATTS R2.6 WALL ULTRA (9.6M²) | 11 | PK |
| INS-21836 | CEILING INSULATION | PINK BATTS R3.6 CEILING CLASSIC (7.4M²) | 21 | PK |
| LAB-00101 | INSULATION INSTALL, WALLS | INSULATION INSTALL, WALLS (PER M²) | 98.26 | M² |
| LAB-00102 | INSULATION INSTALL, CEILINGS | INSULATION INSTALL, CEILINGS (PER M²) | 154.11 | M² |
05 GIB AND CEILING BATTENS 13 lines
| Item code | Usage | Material | Qty | Unit |
|---|---|---|---|---|
| STL-32308 | CEILING BATTENS | RONDO 308 CEILING BATTEN 16MM 4.8M | 259.20 | LM |
| STL-32394 | BATTEN CLIPS, ONE PER SUPPORT CROSSING | RONDO 394 CLIP (308 SYSTEM) | 215 | EA |
| STL-32142 | PERIMETER CHANNEL, EXTERNAL WALL RING | RONDO 142 PERIMETER CHANNEL 16MM 3.0M | 21 | EA |
| STL-32138 | BATTEN JOINTERS, ONE PER 4.8M LENGTH | RONDO 138 JOINTER (308 & 129 SYSTEM) | 54 | EA |
| PLB-75010 | WALL LINING | GIB STANDARD 10MM | 272.06 | M² |
| PLB-75013 | CEILING LINING | GIB STANDARD 13MM | 154.11 | M² |
| PLB-75110 | WET AREA LINING, WALLS | GIB AQUALINE 10MM | 43.91 | M² |
| PLB-75113 | WET AREA LINING, CEILINGS | GIB AQUALINE 13MM | 10.45 | M² |
| FIX-53620 | LINING SCREWS | SCREWS GRABBER 6 x 32MM COLLATED (1000) | 3 | BOX |
| ADH-31202 | LINING ADHESIVE | GIB FIX ALL BOND 375ML | 3 | EA |
| NAL-39030 | LINING NAILS | NAILS 30MM GALV GIB CLOUT 500G | 3 | PK |
| DPC-24050 | DPC DRY FIX, 4 ROLLS WHERE FIXINGS SUPPLIED | DPC 50MM x 30M ROLL (DRY FIX) | 4 | ROLL |
| HDW-30308 | CEILING ACCESS HATCH | HATCH ACCESS PANEL 600 x 600MM WHITE STEEL | 1 | EA |
06 SKIRTING AND FINISHING 4 lines
| Item code | Usage | Material | Qty | Unit |
|---|---|---|---|---|
| MDF-21060 | SKIRTING | MDF MOULDING PRE-PRIMED 60 x 12 BEVELLED | 131.82 | LM |
| NAL-40052 | FINISHING BRADS | PASLODE BRADS ANGLED ZINC 50 x 1.6MM W/CELLS | 1 | BOX |
| ADH-12036 | ADHESIVE | PVA PRO ALIPHATIC GORILLA GLUE 500ML | 1 | EA |
| ABR-11358 | ABRASIVES | SANDPAPER SHEETS P220 NO-FIL 230 x 280MM | 2 | EA |
07 DOOR HARDWARE 4 lines
| Item code | Usage | Material | Qty | Unit |
|---|---|---|---|---|
| DHW-30742 | PASSAGE SETS, HINGED INTERNAL DOORS | WINDSOR FUTURA APEX PASSAGE SET BRUSHED NICKEL | 5 | EA |
| DHW-30744 | PRIVACY SETS, HINGED INTERNAL DOORS | WINDSOR FUTURA APEX PRIVACY SET BRUSHED NICKEL | 4 | EA |
| DHW-30924 | CAVITY SLIDER PASSAGE SETS | WINDSOR CAVITY-SUITE ULTRA PASSAGE SET BRUSHED NICKEL | 2 | EA |
| DHW-21274 | DOOR STOPS | WINDSOR DOORSTOP SKIRTING FIX 87 x 40MM BRUSHED NICKEL | 9 | EA |
08 FRAMING HARDWARE AND BRACING 8 lines
| Item code | Usage | Material | Qty | Unit |
|---|---|---|---|---|
| FIX-49030 | STRIP BRACE, BRACE LENGTH ROUNDED UP TO COIL | LUMBERLOK STRIP BRACE COIL SB30T 30M W/TENSIONERS | 1 | COIL |
| NAL-40090 | FRAMING NAILS 90MM, 6 PER M OF WALL | PASLODE NAILS BRIGHT 90 x 3.15 D-HEAD W/C (3000) | 1 | BOX |
| HDW-40144 | TOOL CLEANER | PASLODE DEGREASER CLEANER 350G | 1 | EA |
| DPC-24090 | DPC, BOTTOM PLATE | DPC 90MM x 20M ROLL (MALTHOID) | 5 | ROLL |
| FIX-26072 | BOTTOM PLATE FIXINGS | HILTI UNIVERSAL NAIL X-U 72MM (100) | 2 | BOX |
| FIX-14496 | WASHERS | HILTI STEEL DISCS R23 (100) | 2 | BOX |
| FIX-26212 | CHARGES | HILTI SHOTS STRIP .22 CAL RED (100) | 2 | BOX |
| FIX-49462 | BOTTOM PLATE BOLTS | LUMBERLOK BOTTOM PLATE SCREW BOLT FIXING KIT BPS | 10 | BAG |
09 ROOF AND SKYLIGHTS 2 lines
| Item code | Usage | Material | Qty | Unit |
|---|---|---|---|---|
| TIM-15025 | VALLEY BOARDS | 150X25 H4 MERCH R/S | 28 | LM |
| FIX-49290 | PURLIN SCREWS, 4.4 PER M² OF RAKED ROOF | LUMBERLOK PURLIN SCREWS 10G x 80MM (250) | 4 | BOX |
10 SUNDRIES 7 lines
| Item code | Usage | Material | Qty | Unit |
|---|---|---|---|---|
| OUT-30335 | LETTERBOX | LETTER BOX URBAN BOX DESIGN B/OPEN BLACK | 1 | EA |
| OUT-30303 | LETTERBOX STAND | LETTER BOX STAND BLACK (BOX DESIGN) | 1 | EA |
| OUT-29030 | CLOTHESLINE | CLOTHESLINE RETRACTAWAY 40 PLUS WOODLAND GREY | 1 | EA |
| OUT-29070 | CLOTHESLINE MOUNT BAR | CLOTHESLINE RETRACTAWAY MOUNT BAR WOODLAND GREY | 1 | EA |
| OUT-29066 | CLOTHESLINE POST PACK | CLOTHESLINE RETRACTAWAY POST PACK IN-GROUND WOODLAND GREY | 1 | EA |
| CON-19230 | RAPID-SET CEMENT, 3 BAGS PER POST PACK | DRICON BAGGED CEMENT 25KG 20MPA RAPIDSET | 3 | BAG |
| ELE-25380 | SMOKE ALARMS, 7 ALARMS + 1 THERMAL | ORCA WIRELESS INTERLINK SMOKE ALARM 8PC HOME KIT | 1 | KIT |
Quantities are measured net and rounded up to the sell unit. On your jobs we load your product list once, so every line comes back on your codes, ready for your pricing and a straight CSV import into your system.
Meet the team


Sign up now.
Tell us who you are and roughly how much you'd send us. We'll be in touch to get you set up.
Questions and answers
Yes. Sign the engagement letter, send us your SKU list, and we’ll do your first live job free, so you can judge us on a real plan set. It covers your first standard plan set after signing, a one- or two-storey standalone house, one per branch.
We tell you as soon as we know, and why. Five working days is our target from a complete plan set and a confirmed job.
Yes, it’s the same software. The difference is who drives it. Licence TakeoffQS and your own team runs the takeoffs in-house. Send the plans to our estimates team and we run them for you, in that same software, with an experienced QS or estimator checking the result before it goes back. Some customers do both.
An experienced QS or estimator. Our engine does the measuring, but no schedule goes out without a person signing it off.
Your SKU list, your required output format and a signed letter of engagement.
Tell us and we fix it, free. The full terms sit in the engagement letter, and we’ll walk you through them before you sign anything.
No. We only need your SKU codes. The schedule comes back as quantities against those codes, and you price it yourself, so your prices and margins never leave your business. Your plans and SKU list stay confidential, and nothing that identifies you or your customers goes to any other customer.